

Material failures cause recalls, scrap, and lost contracts. Supplier and component failures, including material failures, make up about 26% of medical device recalls. This comes from FDA root-cause data cited by Lumafield. So testing capability is a competitive asset, not a cost center.
This post lists the advanced material testing capabilities a manufacturer should have. They are ranked by impact on quality, compliance, performance, and cost. The checklist covers mechanical and physical testing, compositional and microstructural analysis, non-destructive methods, environmental and thermal testing, and lab operations. Each gap in that portfolio carries real business risk. Readers can use the list to assess an in-house lab or a testing partner.
Key Takeaways
Mechanical tests show how materials act when force is applied. They find problems before production starts.
Compositional analysis shows that your product follows the rules. It helps you avoid recalls and fines.
Non-destructive testing finds problems without breaking parts. It saves samples and cuts down on waste.
Good equipment and regular calibration keep test results reliable. They lower quality costs.
Keeping track of records and using good lab practices help with audits. They protect your good standing with the rules.
Core Advanced Material Testing Capabilities
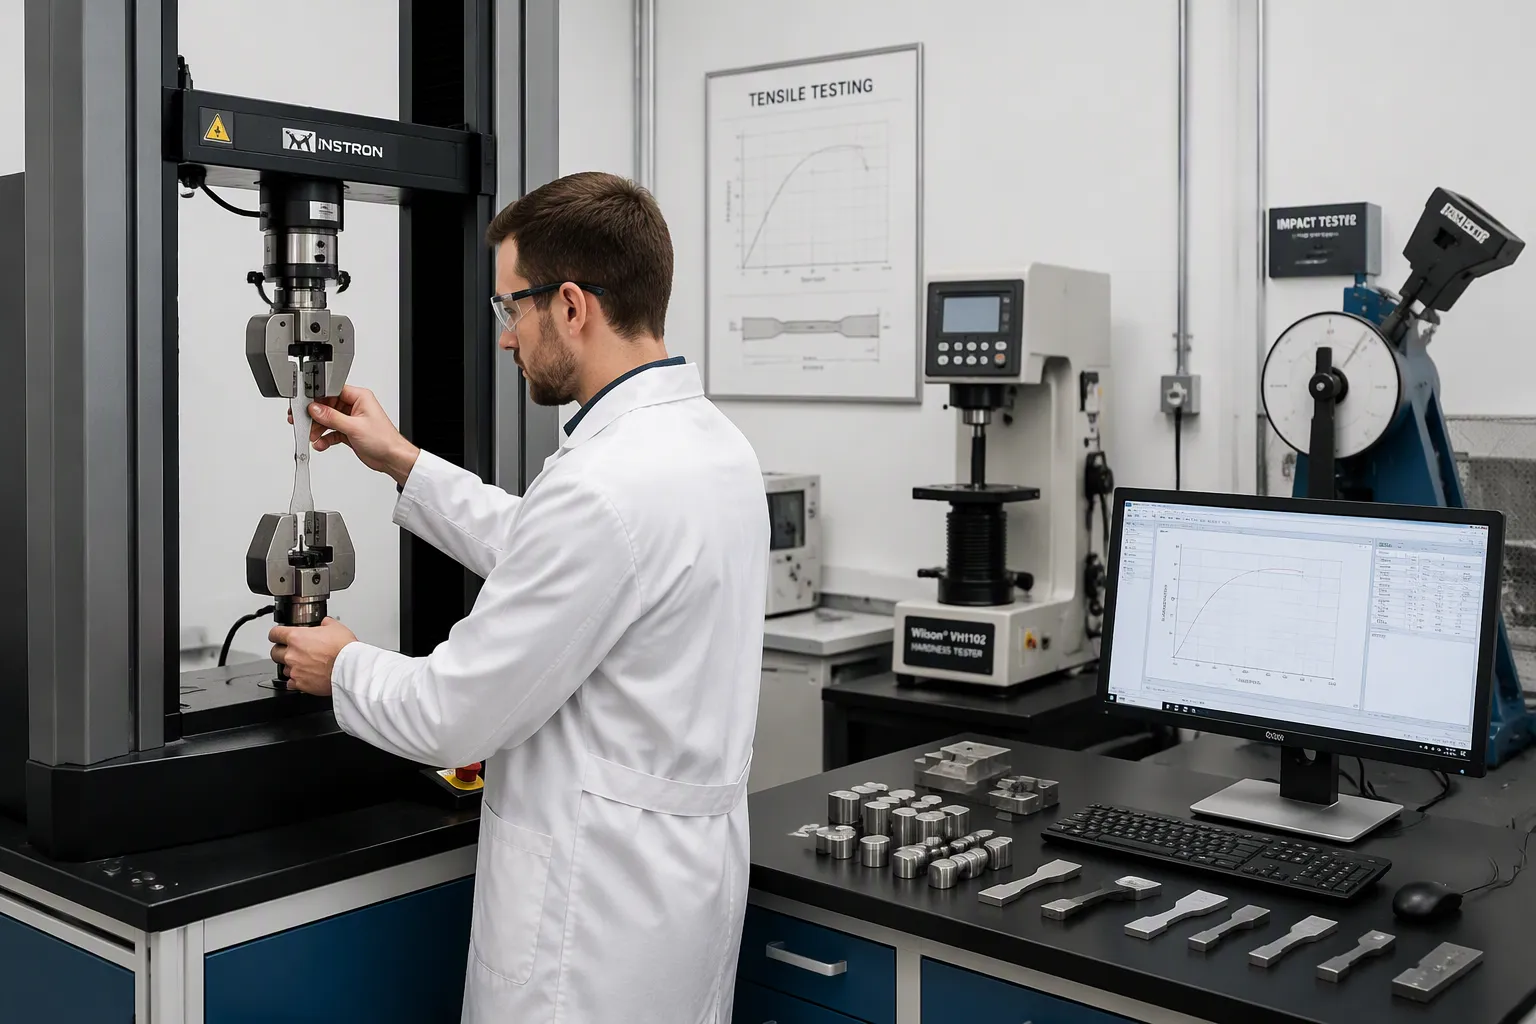
Advanced material testing capabilities fall into two basic groups. Mechanical and physical tests show how a material acts when force is applied. Compositional and microstructural analysis shows what the material is made of and how its inner structure affects performance. Together, these capabilities link technical performance, application fit, regulatory compliance, and cost.
Mechanical and Physical Testing
Tensile testing pulls a sample until it breaks. It measures tensile strength, elongation, and the stress-strain curve. Compression testing measures how a material acts under crushing loads, including compression stress relaxation and permanent deformation. Fatigue testing applies repeated loads that copy real operating conditions. Engineers use the resulting lifespan data to set maintenance schedules and reduce unexpected failure. Hardness testing — Brinell, Rockwell, Vickers, and Knoop methods — measures resistance to indentation. Impact testing, including notched bar and instrumented impact methods, measures toughness. Dynamic tear and drop-weight tear tests capture how a material absorbs sudden energy.
Rubber materials need extra evaluations. Elongation expresses tensile strain as a percentage of test length. Tensile strength records the maximum stress at the breaking point. The swell index captures how a rubber absorbs fluids. Stiffness under stress comes from stress-strain behavior and tangent modulus measurements. Compression permanent deformation matters most in high-temperature oil media, where rubber fails to recover its original shape. These tests expose invisible properties. A plastic part may match spec visually yet have poor impact resistance from a substituted lower-grade resin. Physical testing separates what a product looks like from how it will perform.
Small-scale testing extends these methods to tiny specimens. Engineers use it to evaluate welds, solder joints, and medical implants where conventional specimens do not fit.
Super Dragon Engineering Materials illustrates the value of this verification. This high-performance polymer family delivers mechanical strength, thermal stability, and chemical resistance. Tensile, impact, and fatigue tests confirm those properties before a part reaches production.
Compositional and Microstructural Analysis
Spectroscopy identifies chemical composition. Raman, infrared, and X-ray absorption spectroscopy reveal molecular structure and chemical states. Elemental analysis, including inductively coupled plasma mass spectrometry, quantifies trace elements. Microscopy — scanning electron microscopy, transmission electron microscopy, and atomic force microscopy — resolves structure at the micro and nanoscale. Microstructure evaluation uses X-ray diffraction and image analysis to determine grain size, phase boundaries, and crystallographic texture. Electron backscatter diffraction reveals grain boundary character that influences crack propagation. X-ray photoelectron spectroscopy provides chemical-state analysis and non-destructive depth profiling.
These methods support compliance. The REACH Regulation in Europe sets limits on dangerous chemicals and requires chemical analysis reports. The Consumer Product Safety Commission enforces limits on lead, phthalates, and other toxic substances. Compositional analysis lets manufacturers demonstrate compliance and avoid penalties, recalls, or lost market access. The same data supports failure analysis and quality control. Standardized methods keep data consistent across labs.
A complete portfolio of advanced material testing capabilities gives manufacturers reliable evidence for every claim they make. Mechanical tests prove performance. Compositional tests prove compliance. Both reduce scrap and rework in the lab. Manufacturers should audit their current testing portfolio against this list and identify gaps quickly before a failure exposes them.
Non-Destructive and Environmental Testing
Non-Destructive Testing (NDT) Methods
Non-destructive testing checks parts without cutting or breaking them. Ultrasonic testing sends high-frequency sound waves through a material to find flaws on the surface and inside. It works well for composites, welds, and pressure vessels. Radiographic testing passes X-rays or gamma rays through a component. Denser areas absorb more radiation, so voids, cracks, and inclusions show up as darker spots on the image. A certified radiographer compares these signs against acceptance criteria. Radiography works well for volumetric defects in welds, castings, and piping. Eddy current testing checks conductive materials without contact, including carbon fiber composites and non-pyrogenic alloys.
Inline and automated inspection integration raises quality without slowing product release. Inspection data feeds process control, supplier feedback, and trend analysis. Standardized NDT plans scale the same way across shifts, lines, and facilities. Because NDT leaves parts intact, manufacturers throw away fewer samples and cut scrap and rework costs.
Corrosion, Humidity, and Thermal Testing
Corrosion testing predicts how materials hold up in their service environment. Salt spray exposure follows ASTM B117 and ISO 9227. Cyclic corrosion tests add controlled wet and dry transitions per standards such as SAE J2334. Immersion testing exposes samples to controlled liquid chemistry. Humidity and weathering testing measures breakdown under high humidity and UV light, following methods such as ASTM D2247 and ASTM G154. These tests fit automotive, aerospace, and outdoor applications where moisture and sunlight cause failure.
Thermal analysis shows how materials act as temperature rises. Differential scanning calorimetry measures heat flow and glass transition temperature. Thermomechanical analysis tracks dimensional change and the coefficient of linear thermal expansion. Dynamic mechanical analysis gives the most accurate glass transition reading and a full viscoelastic profile. Thermogravimetric analysis measures thermal stability and composition, including moisture, filler, and volatiles. Elevated-temperature performance testing confirms that a part keeps its mechanical properties under real operating heat. Each technique answers a different question, so a complete thermal portfolio combines them instead of relying on one.
Equipment and Precision Capabilities
Universal Testing Machines and Load Cell Accuracy
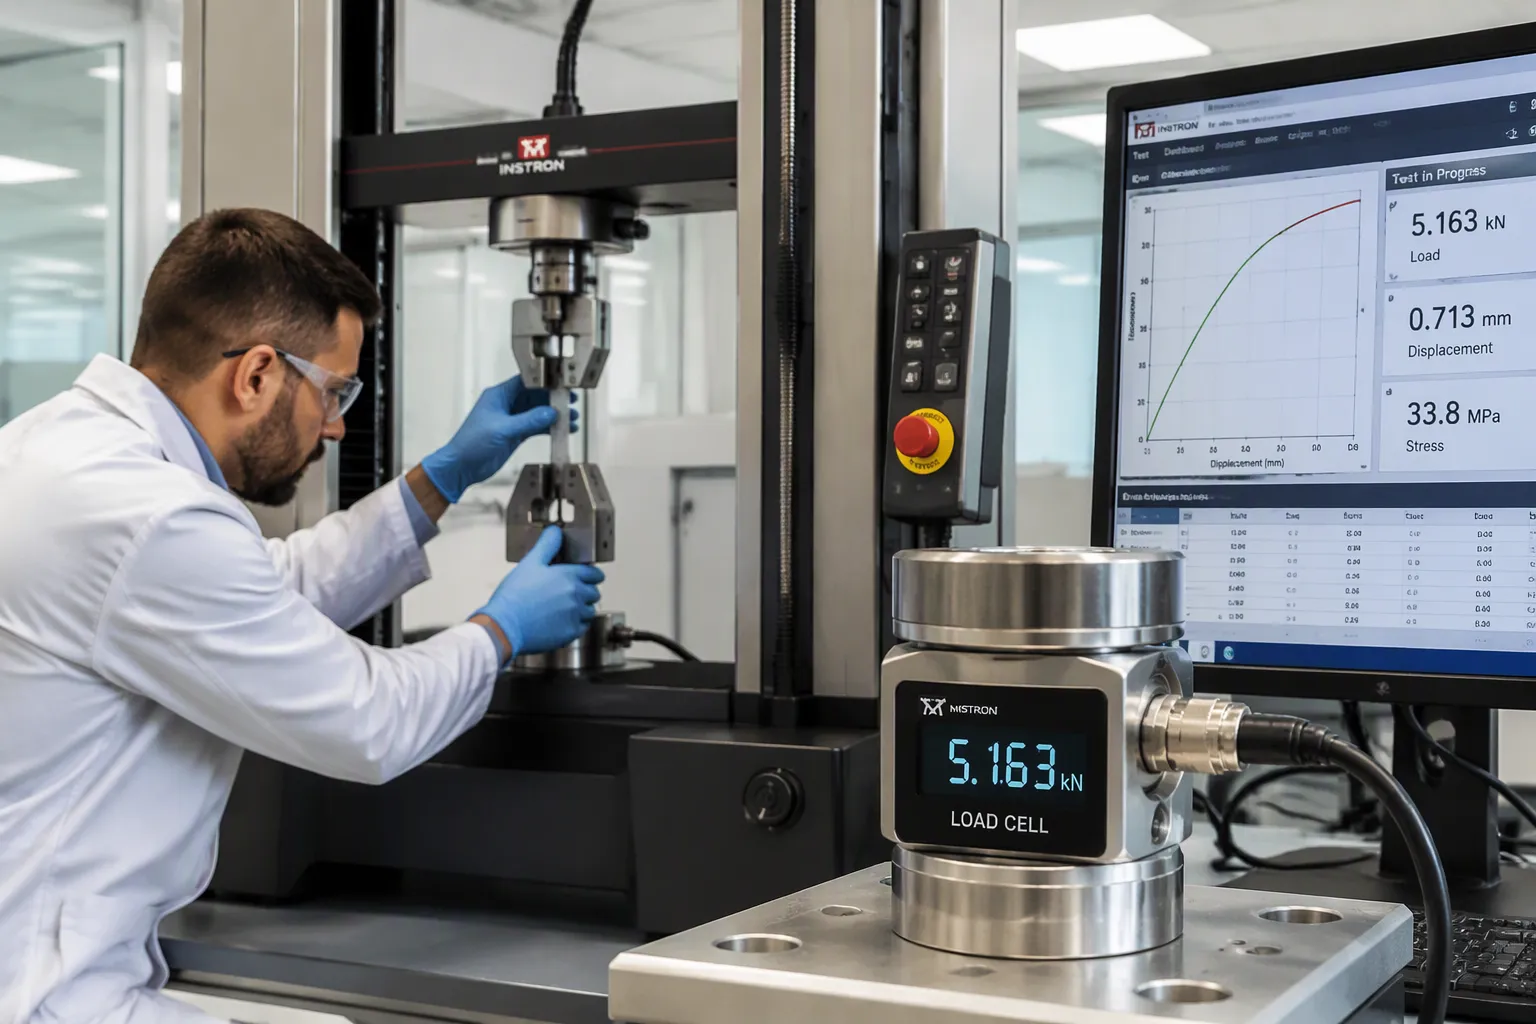
A Universal Testing Machine (UTM) can run tensile, compression, flexure, peel, tear, hardness, torsion, and adhesion tests on many materials. One frame can take the place of several single-purpose rigs. Before buying, check a few key feature areas.
Feature Area | Key Characteristics |
|---|---|
Accuracy & Repeatability | Force accuracy of ±1% or better; meets ISO/ASTM; servo motors and ball screws |
Speed Range & Control | Wide range (e.g., 1–500 mm/min); steady speed control |
Travel Length | Longer travel (~800 mm) handles large or highly elastic samples |
Software Capability | Real-time viewing; multi-step programs; automatic calculations; export to Excel/Word |
Safety Features | Overload protection; emergency stop; travel limit protection; smart alarms |
Ease of Operation | Quick fixture changes; simple interface; multi-purpose grips |
Load cell accuracy sets the top limit on force precision. A ±0.5% rating means the measured value may be off by 0.5% in either direction from the true force. Accuracy keeps a reading close to the true value, while resolution lets the system detect small force changes. An accurate cell with poor resolution may miss small load changes. A high-resolution system with poor accuracy may always measure the wrong force. Best practice keeps test forces between 10% and 90% of cell capacity, pairs the cell with a high-resolution data acquisition system (at least 24-bit), and calibrates regularly per ASTM E4. Some cells reach nonlinearity, hysteresis, and non-repeatability of ±0.02% of rated output, which matters in fatigue testing where tiny force shifts signal failure onset.
Control Software and Equipment Calibration
Control software drives ease of use and reliability. A simple interface makes operation, data collection, and test management easier for users at any skill level. Automation runs tests the same way every time and cuts human error. Real-time viewing and custom settings make complex procedures easier to understand. A standards library with 600+ standard test programs and a setup wizard with plausibility checks speeds setup. Vendors differ in focus: Shimadzu pairs adaptive control with high-speed sampling, ZwickRoell pairs ergonomic design with testXpert software, and Instron emphasizes data analysis options.
Calibration keeps results trustworthy over time. Sensors for force, torque, and displacement drift from wear, environmental factors, and mechanical stress. Regular calibration corrects these deviations within set tolerances. Industry standards such as ASTM E4 for force and ASTM E2309 for displacement generally require at least annual calibration, plus extra checks after equipment moves or usage changes. Force calibration should use NIST-traceable reference instruments and keep uncertainty within about 1%. Traceable calibration records also support ISO/IEC 17025 accreditation and regulatory acceptance.
Precision equipment pays back through less scrap and fewer rework cycles. Accurate force data catches out-of-spec material before it reaches production, which lowers the total cost of quality.
Laboratory Operations and Traceability
Specimen Traceability and Preparation
Traceability begins when the material arrives and ends when the test report goes out. On-site machining and specimen preparation keep that chain unbroken, since cutting, machining, and testing all happen in one place. A 12,000 sq. ft. machining area allows high-speed preparation and fast turnaround. Technical experts help with hard specifications and custom cut plans. The shop follows ASTM, AWS, ISO, EN, DIN, JIS, and NACE specifications and records every machining detail.
Abrasive jetstream cutting stops localized heating, so specimens keep their material integrity with no heat-affected zones. Automation allows intricate, precise cuts that repeat the same way each time, which raises repeatability across specimens and cuts preparation time. Samples can be cut closer to finished size with a tight tolerance of about .005", depending on material thickness. This approach also lowers cost and waste compared with sawblades.
Capacity should grow with the job. A lab may test a 10-gram sample one day and 1,000,000 units the next. Aerospace programs demand the strictest records. Each non-conformance must link to its part number, revision, and serial or lot number, plus the work order, station, and facility. Digital, timestamped audit trails tied to specific users support AS9100, NADCAP, and ISO/IEC 17025 requirements and shorten FAA or EASA investigations.
Test-Method Development and Lab Management
Existing procedures sometimes fall short of project needs. A capable lab develops and refines test methods to improve consistency and repeatability. The process starts with a clear purpose and scope, correct reference standards, trained operators, and a written step-by-step procedure. Setup covers equipment qualification, software parameters, fixtures, and operator qualifications. Execution details sample preparation, environmental control, and data recording. Pilot trials expose weaknesses before full validation, and a review of man, machine, method, material, measurement, and environment reduces variation.
Laboratory operations management keeps the lab audit-ready. Documentation control, calibration schedules traceable to national standards, verified personnel training, data integrity, and internal audits form the core pillars. Additive manufacturing testing extends this scope with customizable test setups. Together, traceability and disciplined method development give manufacturers evidence that holds up in demanding industries such as aerospace.
Advanced material testing capabilities pay off across four priorities. Mechanical, compositional, non-destructive, environmental, and lab-operations testing protect quality by catching out-of-spec material early. They support regulatory compliance through traceable records and audit-ready documentation. They optimize performance by verifying properties before production. They cut cost by avoiding late-stage reformulations and recalls.
Readers should audit their current advanced material testing capabilities against this list and flag gaps. A gap in one area weakens the whole chain. The next step is clear: audit testing needs, rank investments by impact, and consult a testing partner or lab to close capability gaps.
FAQ
Which tests should a manufacturer prioritize first?
Begin with the tests that address the highest-risk ways a product could fail. Mechanical testing catches material that is out of spec before production starts. Compositional analysis proves the product meets regulations. A manufacturer should rank tests by what a missed defect would cost, then close the cheapest high-impact gaps first.
Does non-destructive testing replace destructive methods?
No. Each method answers a different question. NDT finds flaws without cutting the part, so it works well for finished components and high-value assemblies. Destructive tests still provide strength and fatigue data. A strong portfolio uses both, and each one covers what the other cannot.
How often should a lab calibrate its testing equipment?
ASTM E4 for force and ASTM E2309 for displacement generally require calibration at least once a year. Extra checks are needed after equipment moves or when usage changes. Traceable records support ISO/IEC 17025 accreditation. Regular calibration keeps force readings within tolerance and protects the total cost of quality.
Can a lab handle both small samples and high-volume runs?
Yes, when capacity grows with the job. A capable lab may test a 10-gram sample one day and 1,000,000 units the next. On-site machining and automated preparation keep turnaround fast at both extremes. Buyers should confirm this range before they commit.
What should a manufacturer check in a testing partner?
Look for traceable records, accredited calibration, and documented method development. Ask how the lab links each result to its part number, lot, and work order. Aerospace programs demand this discipline. A partner that shows audit-ready documentation protects the manufacturer's own compliance standing.